
Skip to content
SURACHNAHome Inspection & QA

Sample report

See What Our Inspection Report Looks Like

Our reports are designed to be clear for you and actionable for your builder or contractor.

See the layout

Share your name and mobile number and we will send it to you.

Two engineers in hard hats reviewing documents beside a window
Clear for you, actionable for your builder

What's inside

What the report includes

Every report follows the same structure, so it is quick to read and easy to share with your builder or contractor.

  1. Property and inspection details
  2. Room-by-room and area-by-area observations
  3. Photos of each defect with its exact location
  4. Category of each issue (civil, finishing, electrical, plumbing and so on)
  5. Recommended corrective action
  6. Summary of total observations

Report anatomy

How every observation is documented

This example page shows the layout we use. Each numbered callout explains one part of it.

SURACHNA

Home Inspection & QA

REF · EX-0000

Pre-Possession Inspection Report

Property type
2 BHK · Example
Unit
Flat 000 · Example
Inspection date
DD MMM YYYY
Inspected by
Site engineer · Example

Observations

Page 01
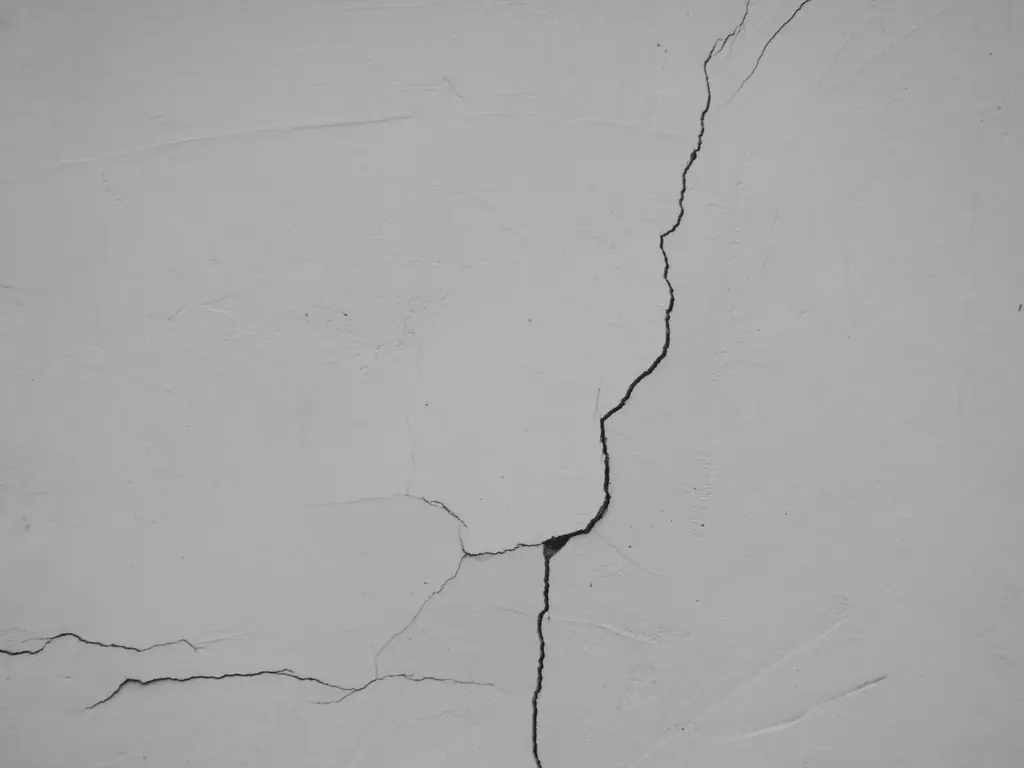
Example photo: crack running across a plastered wall, marked with a pin
SNAG-01Category: CivilSeverity: Minor

Location: Master bedroom · North wall

Crack in the wall plaster running down from ceiling level.

Recommended fix

Open up and fill the crack with a suitable crack filler, then re-finish and repaint the wall.
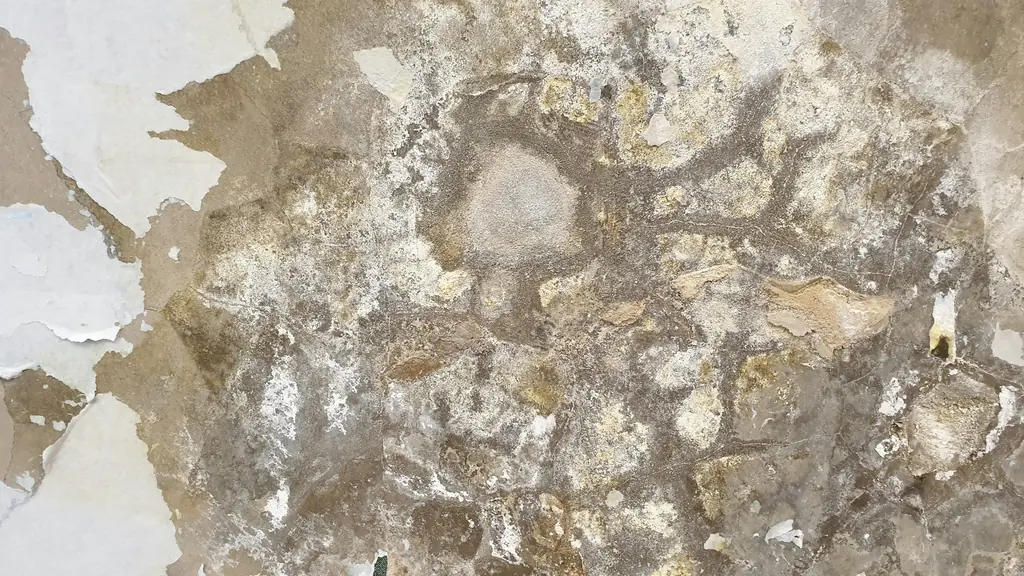
Example photo: damp patch with peeling paint on a wall, marked with a pin
SNAG-02Category: DampnessSeverity: Major

Location: Bedroom 2 · Wall shared with bathroom

Damp patch with peeling paint on the lower part of the wall.

Recommended fix

Trace and repair the leak source in the bathroom, let the wall dry fully, then re-plaster and repaint.
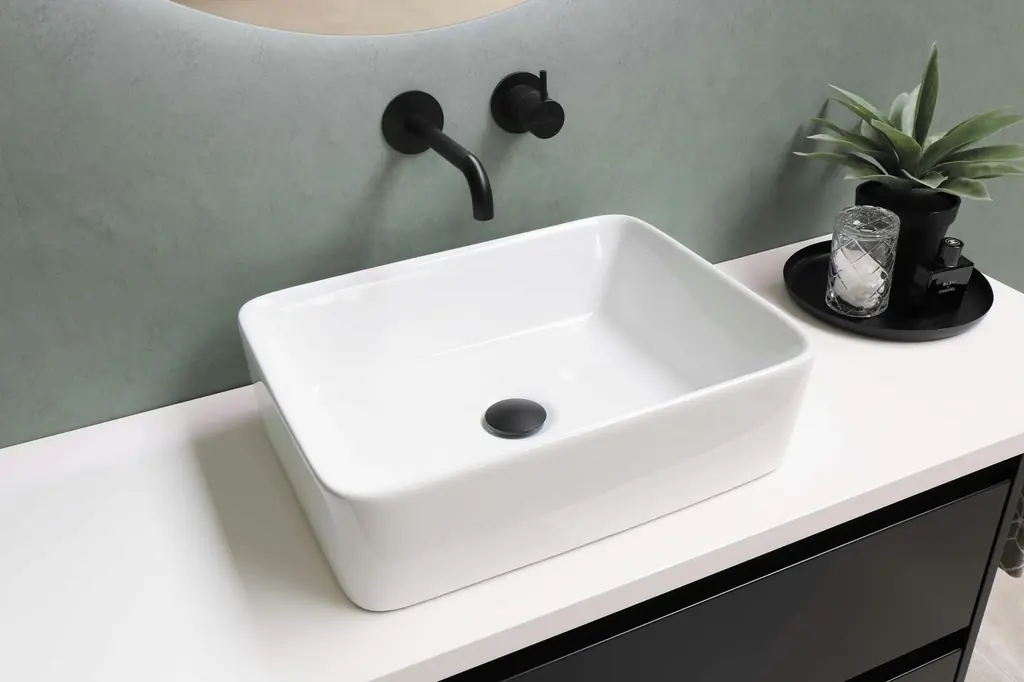
Example photo: wash basin and its drain outlet, marked with a pin
SNAG-03Category: PlumbingSeverity: Major

Location: Common bathroom · Wash basin

Water seeps from the basin waste connection when the tap runs.

Recommended fix

Re-seat and seal the waste coupling, then run water for a few minutes to confirm there is no leak.
Summary by category

Totals are filled in for each inspection

  • Civil
  • Finishing
  • Electrical
  • Plumbing
  • Drainage
  • Dampness & seepage
Example layout

How to read it

  1. Callout 1: Property and inspection details

    Property type, unit, inspection date and the inspecting engineer, recorded at the top of every report.

  2. Callout 2: Exact location

    The room and the wall, fixture or area for each observation, so it is easy to find on site.

  3. Callout 3: Photo of the defect

    Each defect is photographed and pinned, so there is no confusion about what was found.

  4. Callout 4: Category and severity

    Every issue is tagged by category (civil, finishing, electrical, plumbing and so on) and by severity, so urgent work is planned first.

  5. Callout 5: Recommended fix

    A clear corrective action for each issue that your builder or contractor can act on.

Want to see a complete sample report?

Request one and our team will share it with you.

Let's inspect your property

Tell us about your property and our team will get in touch to plan the inspection.